Portfolio
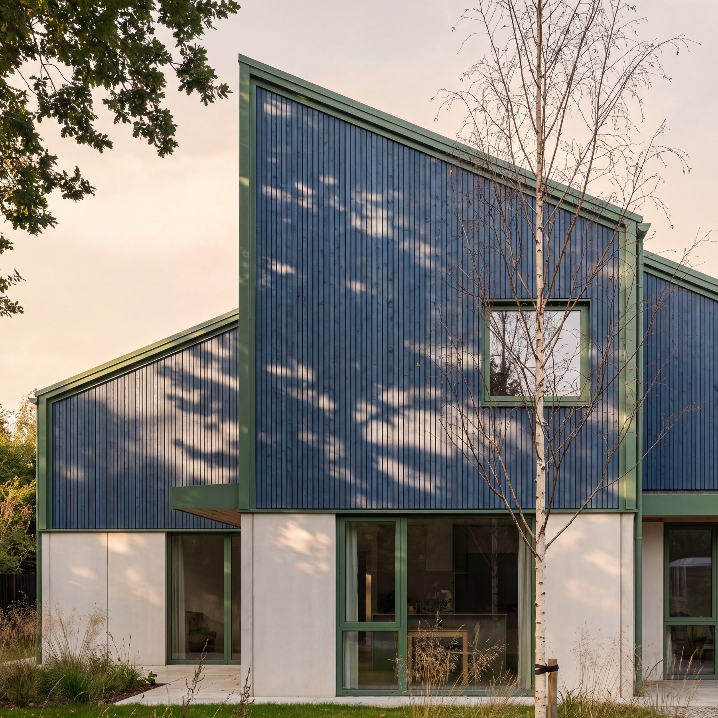
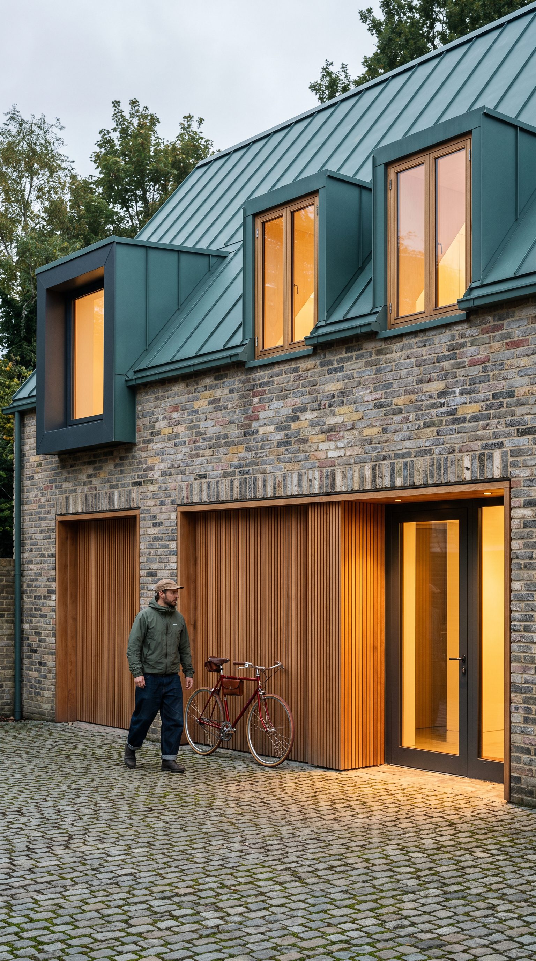
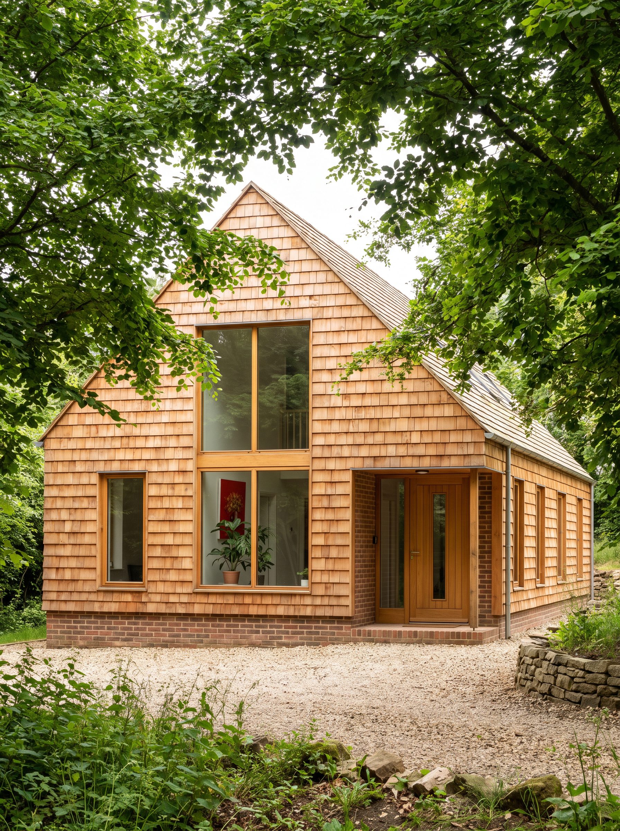
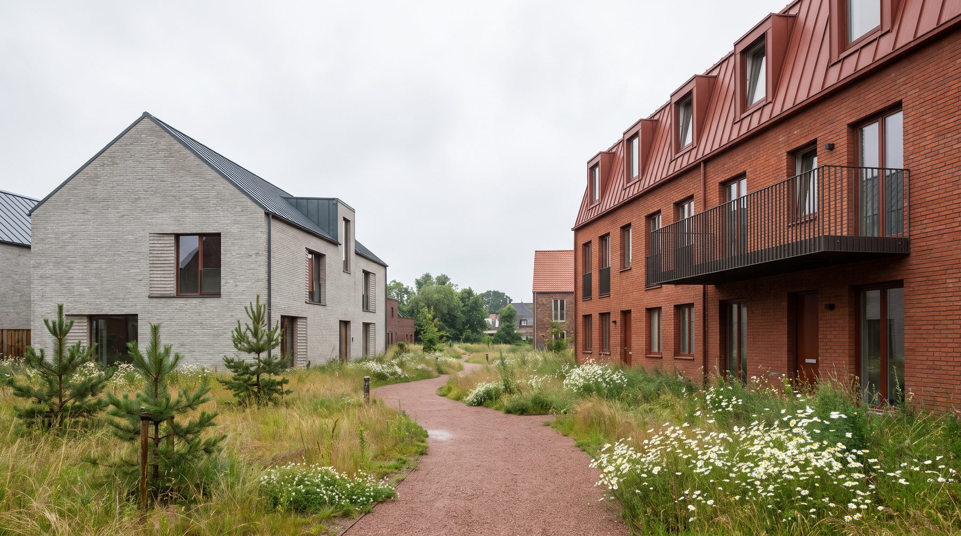
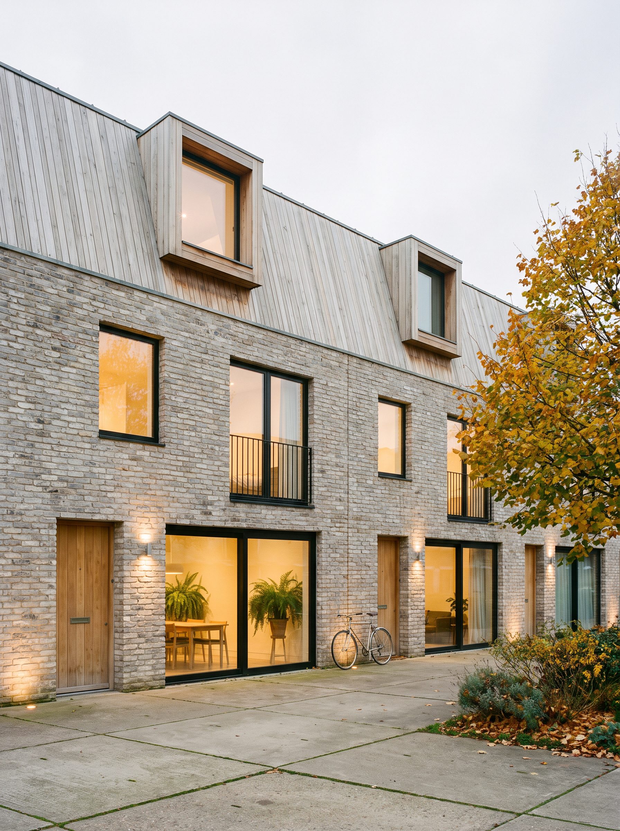
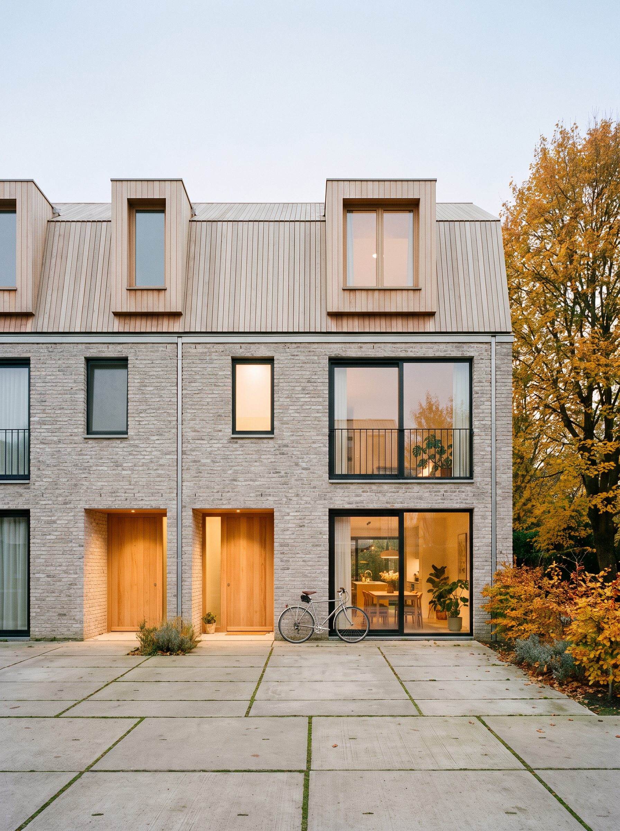
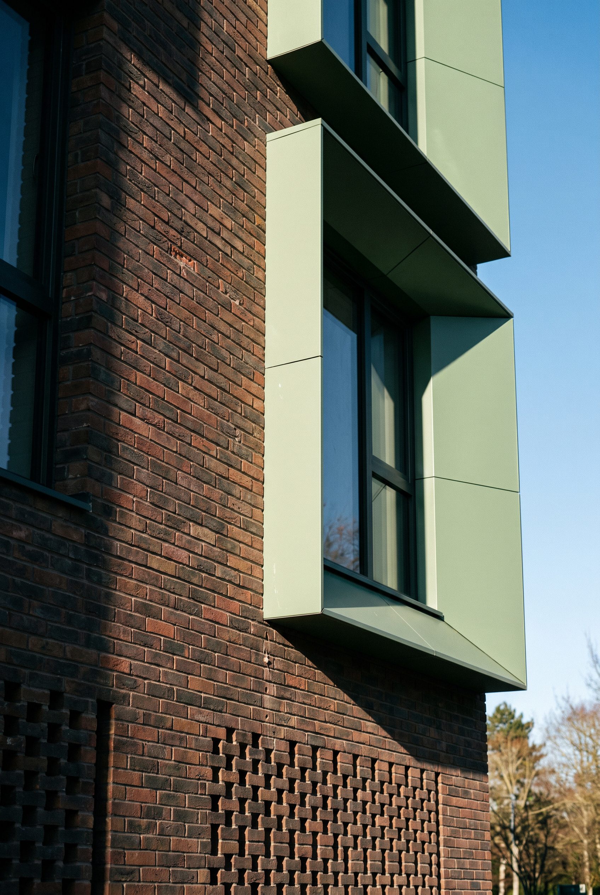
A sample of my Visualisation work — new builds, terraces and detail studies, shown in the material and light conditions they'd actually be seen in.
Architectural Visualisation UK & NZ
Visualisation suited to where a project sits in the Plan of Work, from a first bid image through to final presentation material.
Early massing and concept imagery prepared to support a bid or an initial client presentation, giving a scheme presence before a line is fixed.
RIBA Stage 0–1
Visuals that test massing, orientation and material direction as a design develops, prepared for internal review and client sign-off.
RIBA Stage 2
Comparative studies of cladding, brick blend, roofing and joinery colour, prepared for specification meetings and contractor briefings.
RIBA Stage 3–4
Large-scale, high-resolution imagery for planning submissions, marketing material and completed project presentation.
RIBA Stage 4–5
A sample of my Visualisation work — new builds, terraces and detail studies, shown in the material and light conditions they'd actually be seen in.
A single image is typically delivered within two to five working days, sooner where a three-dimensional model is already available.
A short call or in-person meeting to talk through the scheme, the intended shot and mood, and how the visual will be used.
Plans, elevations, a model or a sketch are provided, confirming the brief agreed at the meeting.
A first version is returned for review, with composition, light, materials and context established.
One or two rounds of revision against your notes, with material accuracy and planning-relevant detail tightened at this stage.
High-resolution files for print and screen, sized and formatted for submission or marketing use.

I am an Architectural Visualisation Artist. I graduated from Northumbria University with a First Class Honours degree in Architecture, after which I spent my year out in practice in Cornwall, gaining hands-on experience across a range of projects and developing a strong appreciation for context, materials and thoughtful design.
Alongside architecture, I have always had a passion for graphic design and visual storytelling. I set up D.COADY Visualisation to bring these interests together.
Working in the United Kingdom and New Zealand, and available to practices in both, entirely remotely. Please provide a drawing set, a deadline, and a description of what the visual is required to achieve.